TRADITION, FUNCTIONALITY AND LANDSCAPE
Traditional House
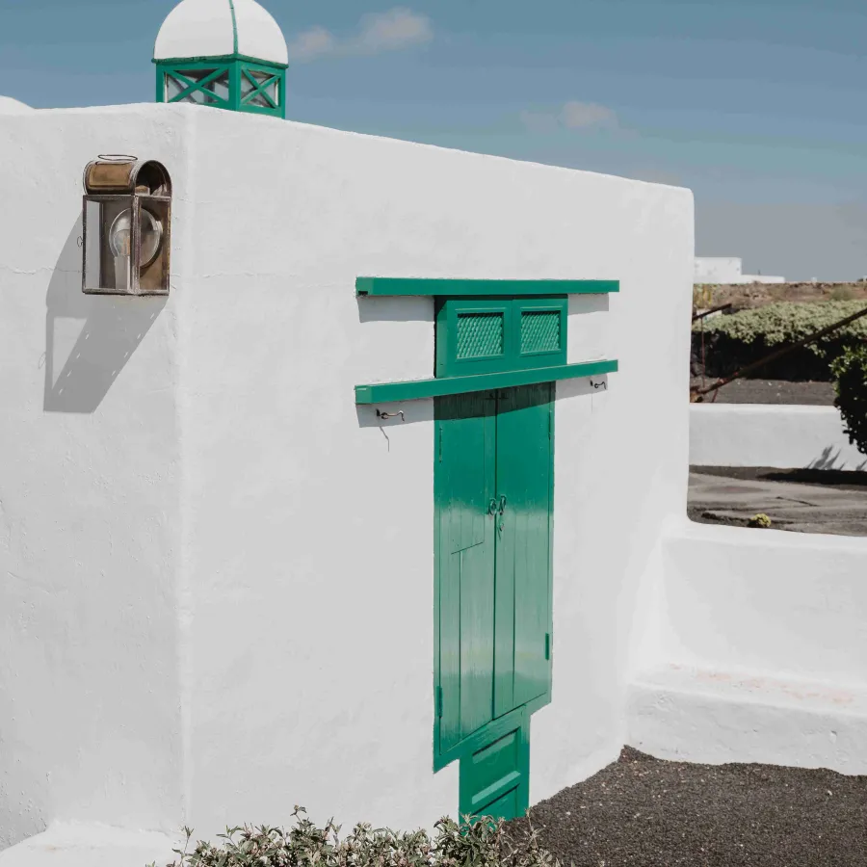
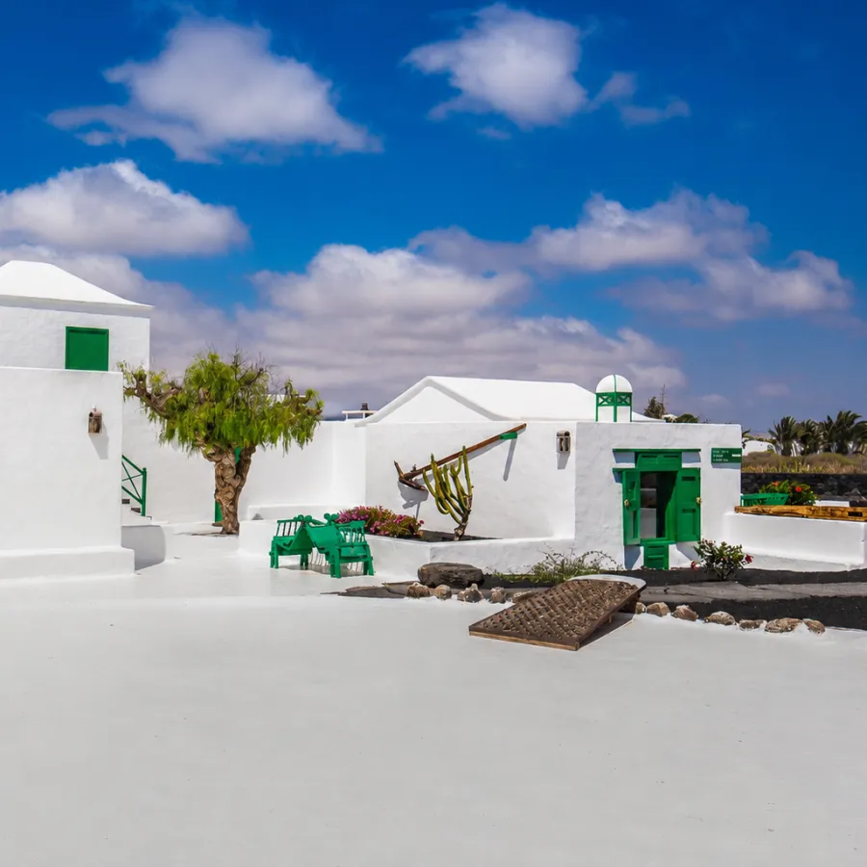
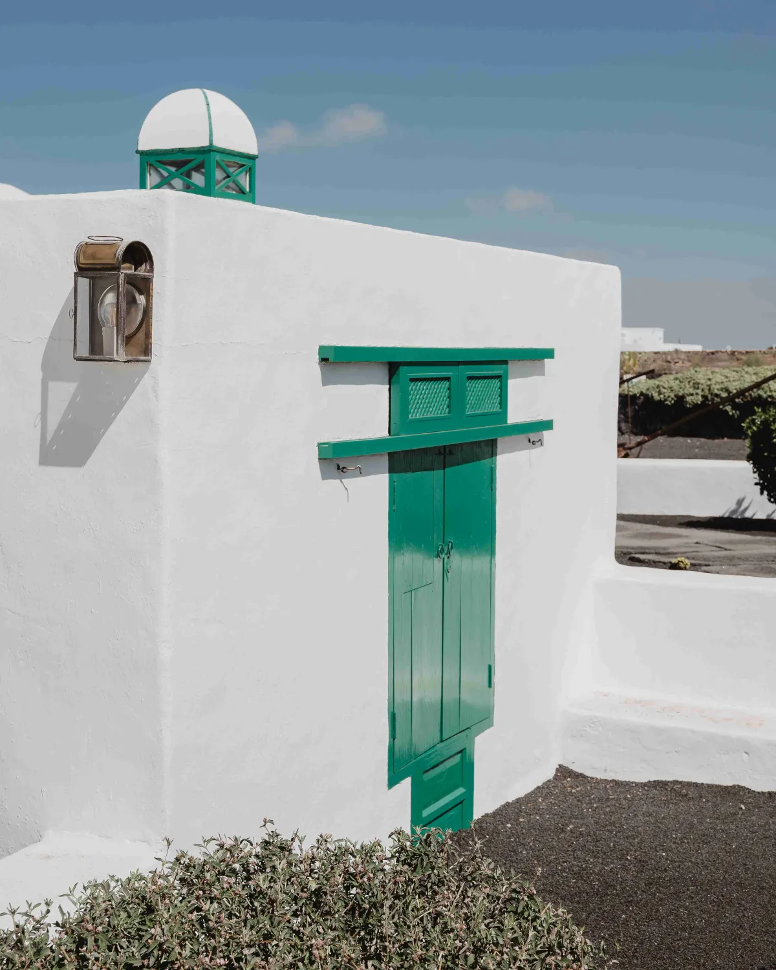
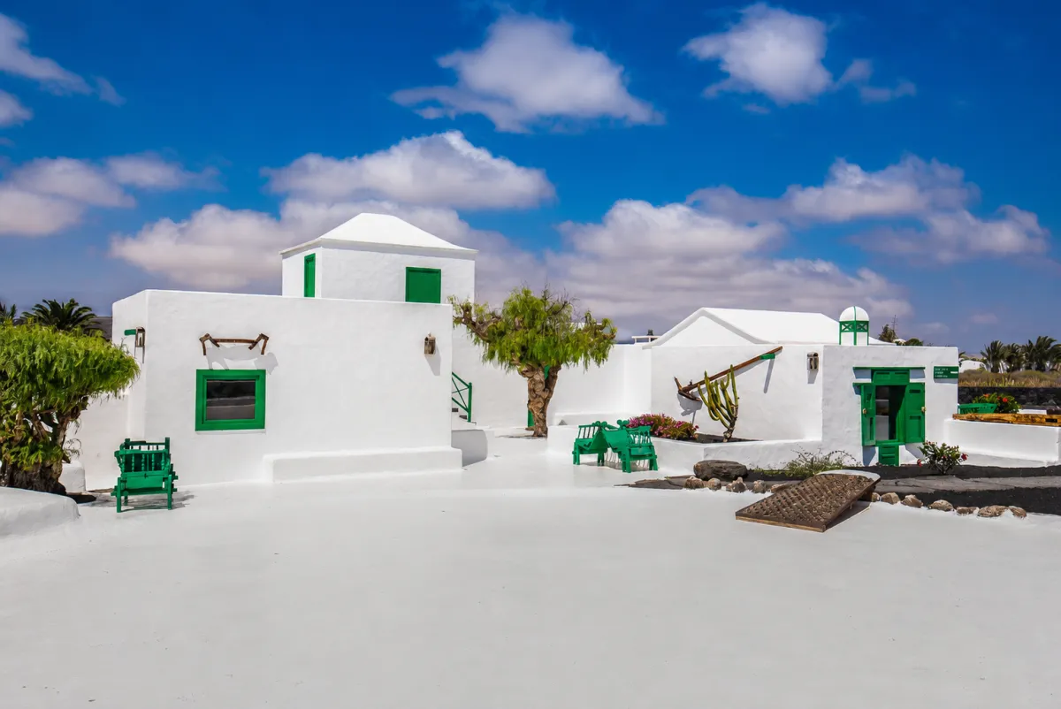
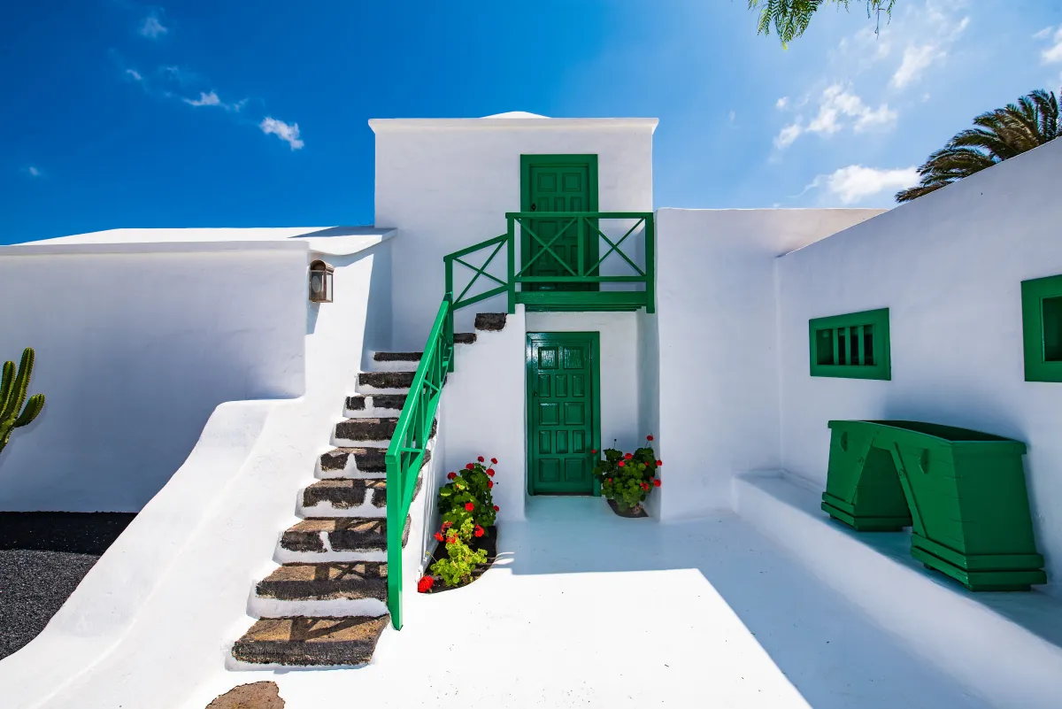
The Traditional House reflects the ingenuity of an architecture adapted to the climate, the landscape and the scarcity of resources.
Don't look at this house through modern eyes. Look at it for what it truly is: a machine for survival.
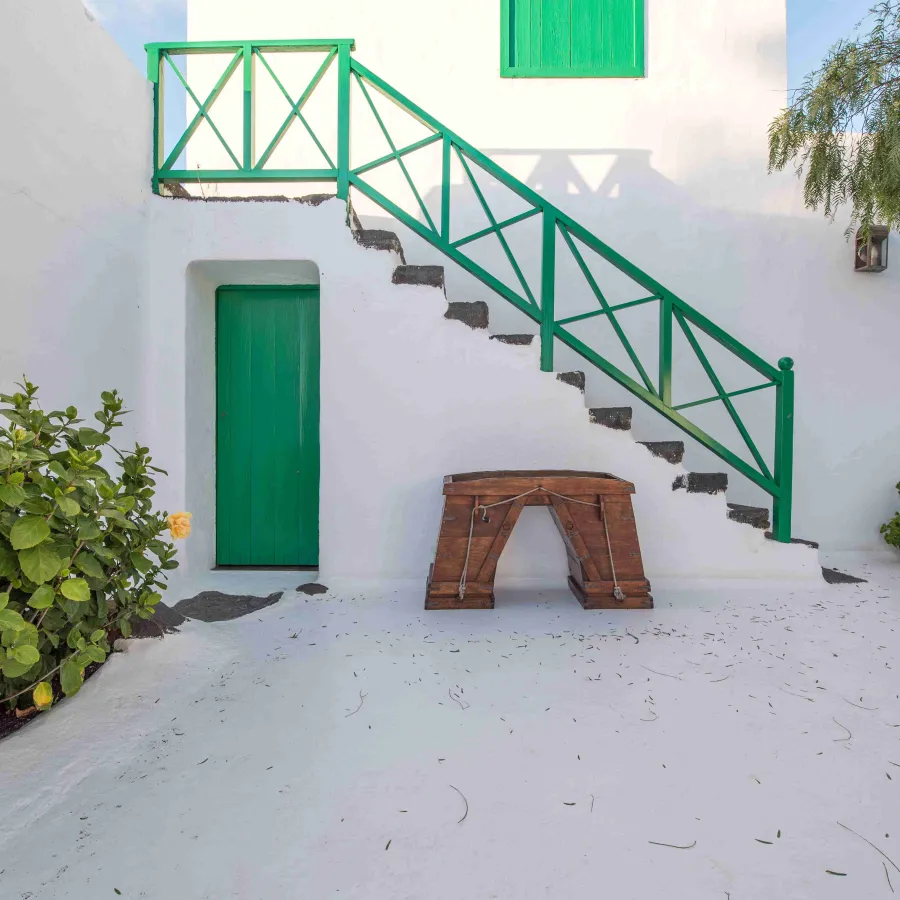
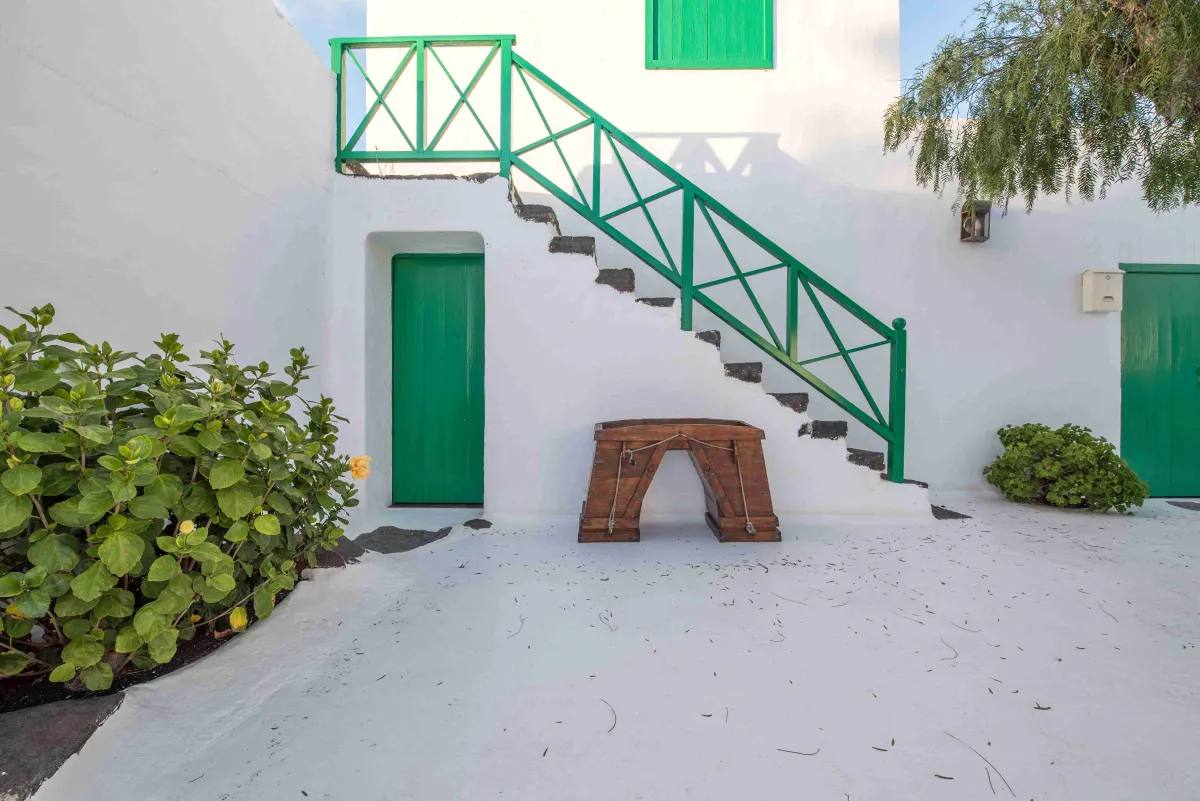
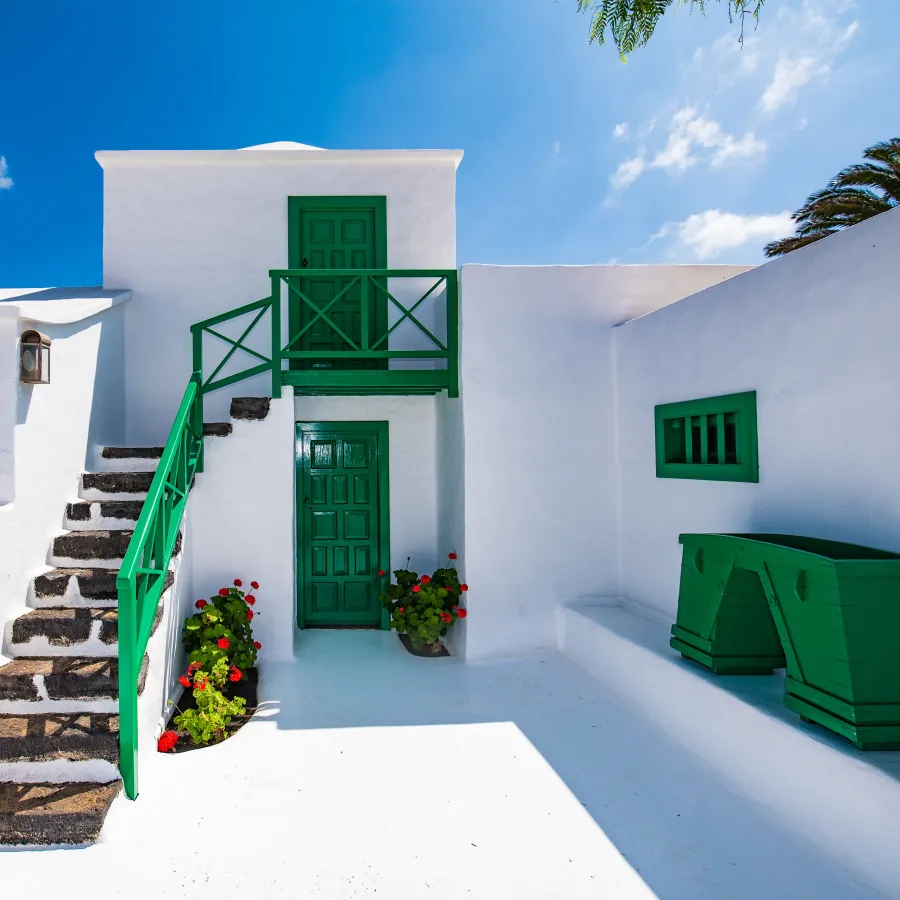
In Lanzarote, the wind, the sunlight and the scarcity of water shaped every decision, including the way houses were built. The flat roofs were not simply an aesthetic choice: they collected rainwater and channelled it into the aljibe, the underground cistern that could make the difference between having water or not. The thick walls protected the house from the wind and helped maintain a stable indoor temperature. The central courtyard, sheltered from the trade winds, was the true heart of the home, where much of everyday life took place.
Everything was designed to make the most of the available space and resources. Wooden chests were used both for storing household belongings and as seating. Catres de viento, a type of free-standing hammock, were folded away during the day to free up space. In a house where nothing was superfluous, almost every object served more than one purpose.
The house itself evolved with the people who lived in it. Rooms were added as the family grew, and their functions changed from day to night, adapting to the needs of each moment.
Cuarto de aperos: Tools for a New Landscape
On 1 September 1730, the Timanfaya eruptions began. They lasted for six years.
When the eruptions ended, a vast layer of volcanic lapilli covered much of Lanzarote. The cereal fields that had once covered the island lay buried beneath metres of ash and lava. It seemed that agriculture had come to an end. Instead, this transformed landscape gave rise to a new way of farming.
Farmers discovered that by clearing away the volcanic lapilli until they reached the fertile soil beneath, they could continue cultivating the land. They also realised that the volcanic material was not an obstacle but an ally: it retained moisture from the air, protected the soil from the sun and the wind, and helped crops to thrive. Out of necessity emerged an agricultural system unlike any other in the world, capable of turning an apparently barren landscape into productive farmland.
The tools displayed here reflect that ingenuity. The tanganilla, the rastrilla, the pala and the escardillo were designed to work this unique terrain, where every task required a specific tool. More than simple farming implements, they represent the knowledge passed down through generations to adapt to a volcanic landscape.
But they also tell the story of a different way of life. In Lanzarote, tools were shared, lent and passed from one person to another. On an island with limited resources, cooperation between neighbours was just as important as the land itself. Survival depended not only on individual effort, but on the ability of a community to work together.
Architecture Born of Necessity
In 1974, a book changed the way people looked at Lanzarote.
With Lanzarote, arquitectura inédita, César Manrique brought renewed attention to a heritage that had always been part of the island's landscape but had rarely been recognised as such: an architecture without architects, shaped by centuries of experience and adaptation to the land. An architecture born from simple questions:
How can we protect ourselves from the wind? How can we make the most of rainwater? How can we live and work in the same space when resources are scarce?
The traditional Lanzarote house is the answer to those questions. Nothing was left to chance or designed purely for decoration. Courtyards sheltered from the trade winds, thick stone walls, roofs designed to collect rainwater and channel it into the aljibe, and the arrangement of the living spaces all formed a coherent whole in which every element served a specific purpose.
Women played a fundamental role in this way of life. In addition to household duties, they wove empleita, processed the island's agricultural produce and took an active part in farming. During the nineteenth and twentieth centuries, when many men emigrated from the island, women became the main support of the family economy, caring for the home while continuing to work the land.
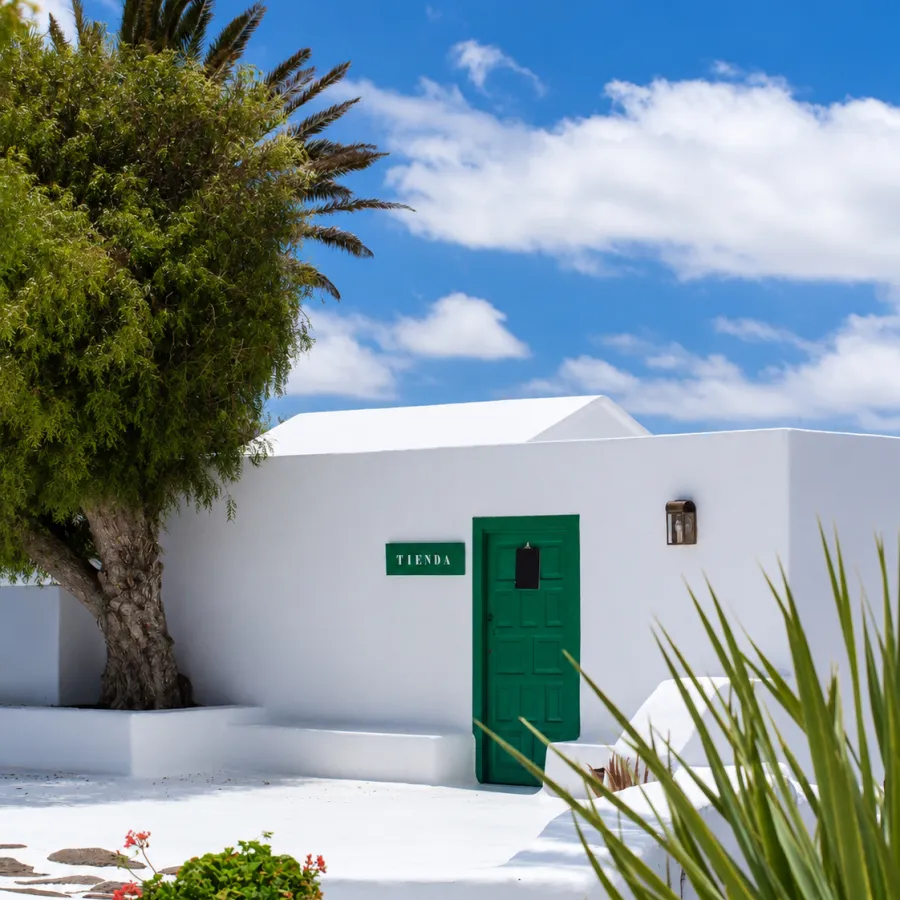
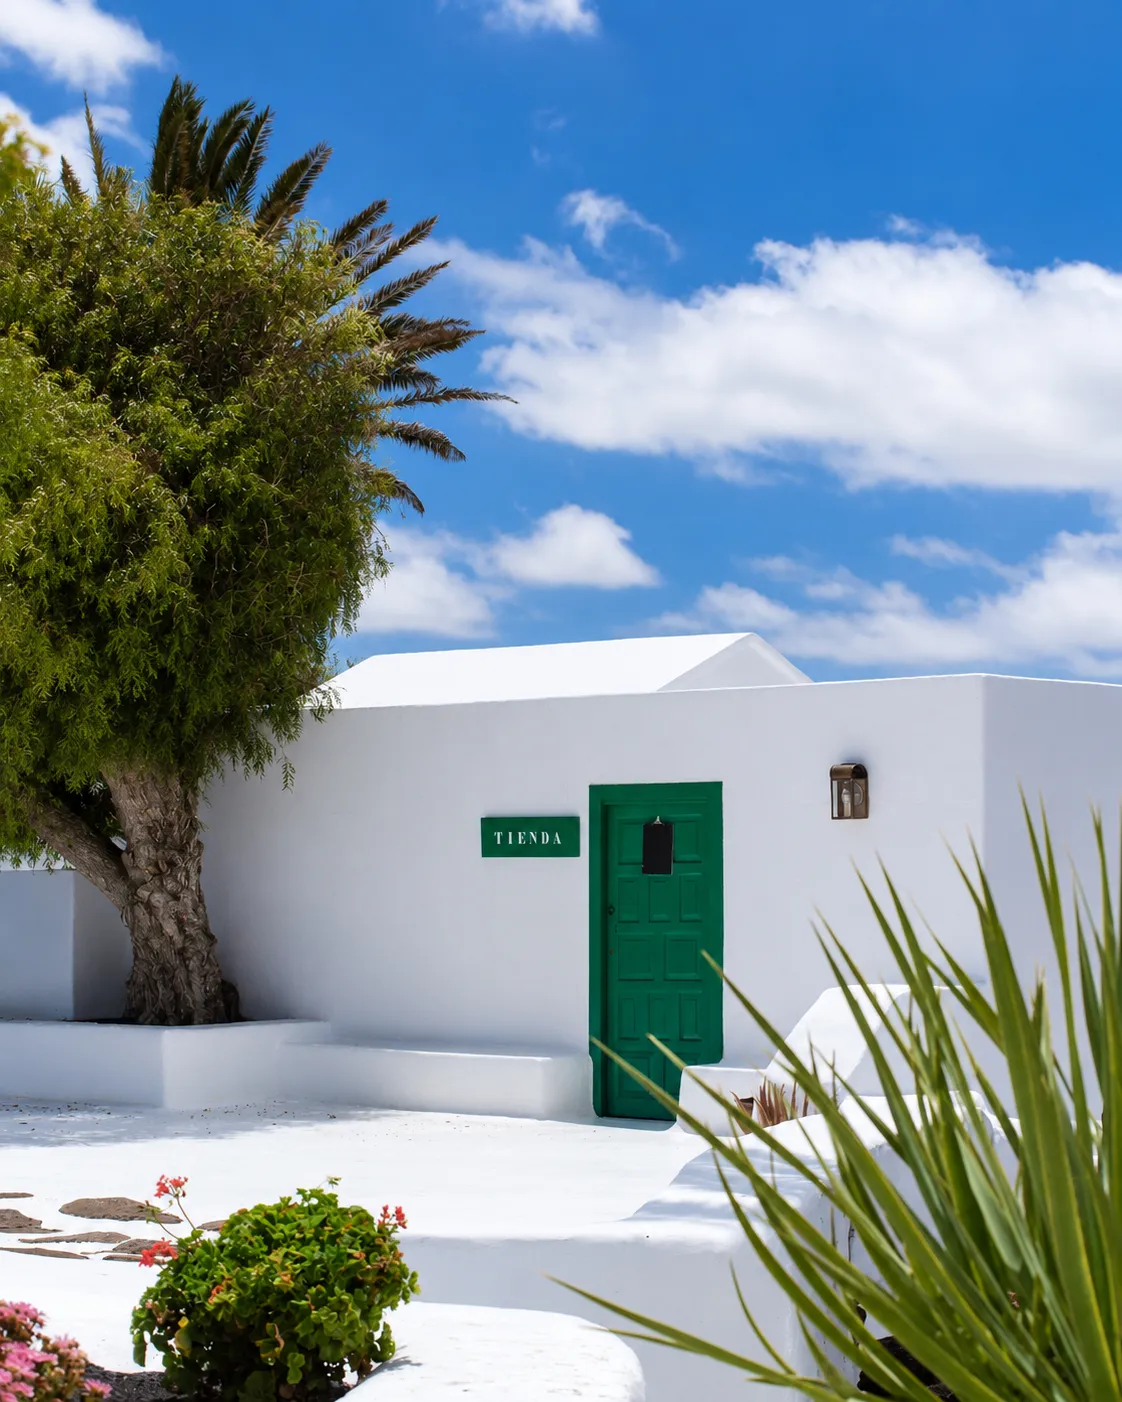
From this viewpoint, you can appreciate this legacy from a different perspective. Observe the courtyards, the roofs, the stone walls and the layout of the houses. Every element answered a practical need, yet together they created a distinctive identity: the white of the limewash, the black of the volcanic stone and the simplicity of the forms that have made Lanzarote's traditional architecture one of the island's defining features.
What you see here is not intended to represent every type of traditional Lanzarote architecture, but rather to offer a representative selection that helps explain how the island was built and why this heritage deserves to be preserved.